
PARK CITY, Utah, November 22nd, 2026, FinanceWire
The firm is designing Cormont at Deer Valley East Village and serving as master planner and design architect for The Slope in Heber Valley.
GVI Architects has announced its design involvement in two mountain developments in Utah’s Wasatch region: Cormont at Deer Valley East Village and The Slope in Heber Valley. The firm designed Cormont’s five-building residential plan and serves as master planner and design architect for The Slope, a development that began construction in April 2026.
The projects are a short drive apart but respond to different settings. At Cormont, GVI organized residences and public space around a plaza in Deer Valley’s developing East Village. At The Slope, its plan brings a hotel, residences and public gathering areas together in Heber Valley.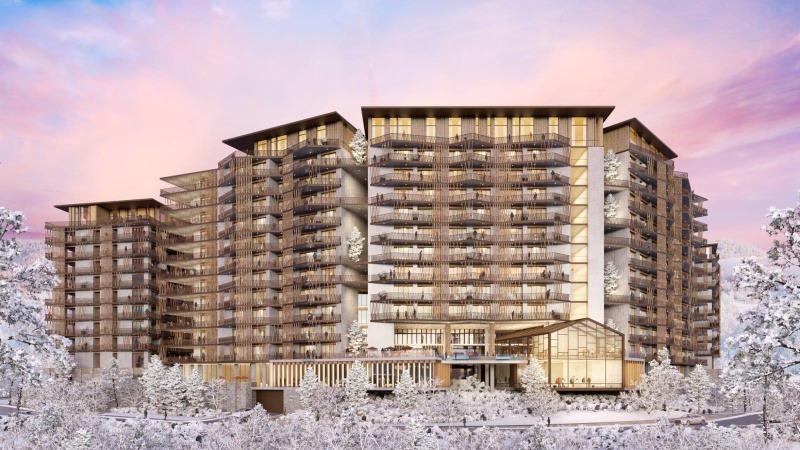 Cormont: Designing Around The Plaza
Cormont is planned as five residential buildings surrounding a central plaza. GVI arranged the buildings in a crescent to provide some shelter from wind and snow while opening views toward the surrounding mountains. Its design uses local stone, natural wood and balconies that give the building fronts a varied profile.
The development is planned to include approximately 370 residences and 100,000 square feet of shops and dining. Lounges, fitness areas, plunge pools and saunas are positioned within the residential buildings. Plans for the public space include an amphitheater and an ice rink intended to serve a different use in summer.
“Cormont was designed around a simple idea: luxury without pretension,” said Álvaro González-Guerra Gómez, Principal of GVI Architects USA.
Cormont is being developed by Reef Capital Partners. Sales are underway for Tower Two’s 49 furnished residences, with that tower’s completion projected for the end of 2028, according to the developer. Those sales and construction plans are the developer’s announcements; GVI’s role is the architectural design.
Cormont sits within Deer Valley East Village, part of the resort’s broader expansion. Deer Valley says its completed expansion is planned to bring the resort to more than 5,700 skiable acres and the East Village to nearly 1,700 residential units and more than 800 hotel rooms.
 The Slope: A Different Approach In Heber Valley
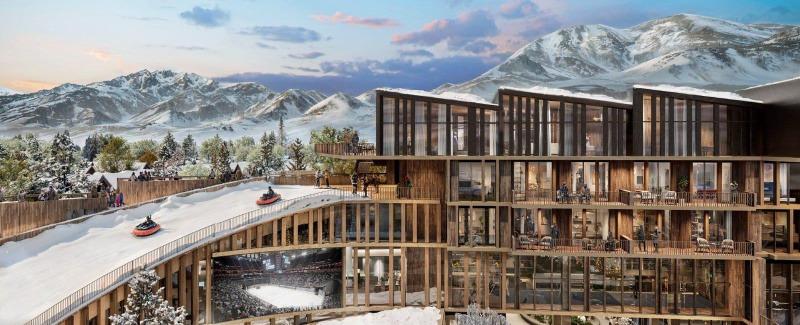
At The Slope, GVI is master planner and design architect for a planned 40-acre village. The project brings together Andaz Heber Valley, branded residences, townhomes and a central plaza. Hyatt lists the hotel and residences among its projects in development.
The design incorporates wood, stone and other natural textures. A planned sledding run extends from the hotel toward the public space, making recreation part of the village layout. The hotel, residences and plaza are designed to support activity beyond the winter ski season.
Construction began in April 2026. GVI’s work on the project spans the village plan and architectural design; the developer remains responsible for construction and delivery schedules.
Together, Cormont and The Slope show how GVI has applied a different site plan to each Utah project. One centers on a sheltered plaza within a ski resort expansion. The other organizes hospitality, housing and recreation around a new village in Heber Valley.
About GVI Architects
Founded in 1963, GVI Architects, also known as Gomez Vazquez International, is an architecture and integrated design firm working in hospitality, residential, mixed-use development and master planning. Its projects span the Americas and Europe. More information is available at gvi.archi.